

The Dream of a Getaway Home

Our Philosophy
Built for the Way People Actually Live
Homestead Modern's DNA traces directly to the homestead cabins of the American West. Like those predecessors, our homes are simple structures designed to answer a real need: a reasonably priced retreat in a beautiful place, far from the routines of daily life.
We believe a vacation home should be easy to own, easy to maintain, and genuinely comfortable to be in. That means durable materials, low-maintenance finishes, and layouts that work whether you're there for a long weekend or a full month.

Design
Form Follows Function
Our designs are timeless because we take that principle seriously. Every line serves a purpose. We avoid trends that date quickly and materials that demand constant upkeep.
Durability matters more in a vacation home than almost anywhere else. Guests are hard on things. Weather is harder. We design for both.

Architecture
Small Footprint, Big Feel
Our homes are compact by design, but they live larger than their square footage suggests. We make extensive use of glass, including sliding glass doors that open the interior to the desert and make every room feel connected to the landscape outside.
Ceiling heights are pushed up to give each space room to breathe. Built-ins keep floors clear of clutter. The result is a home that feels open and considered, not cramped.
The Models
HM1496
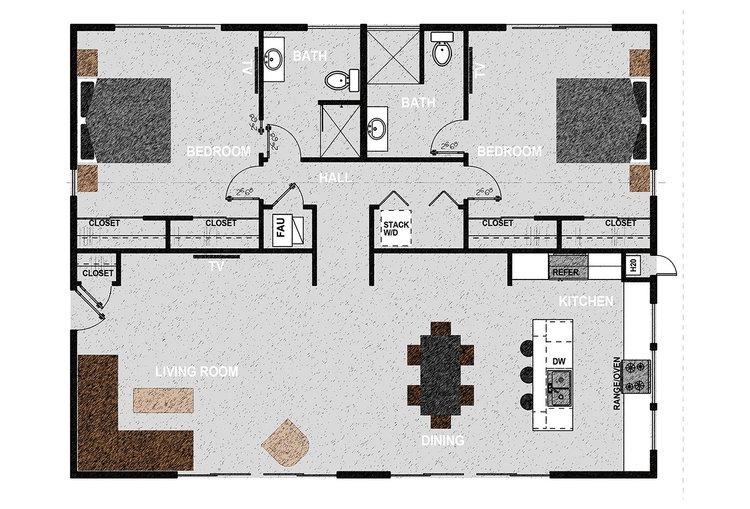
Two bedrooms, two bathrooms, laundry room, and open kitchen, dining room, and living room. 1,496 square feet of conditioned living space. Exterior dimensions approximately 44' x 34'.
HM1440
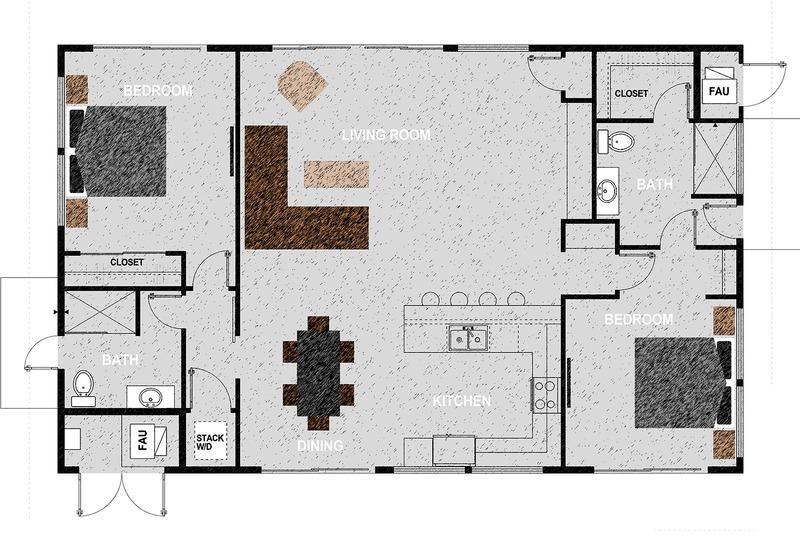
Two bedrooms, two bathrooms, laundry closet, and open-plan kitchen, dining, and living room. 1,440 square feet of conditioned living space. Exterior dimensions approximately 48' x 30'.
HM1360
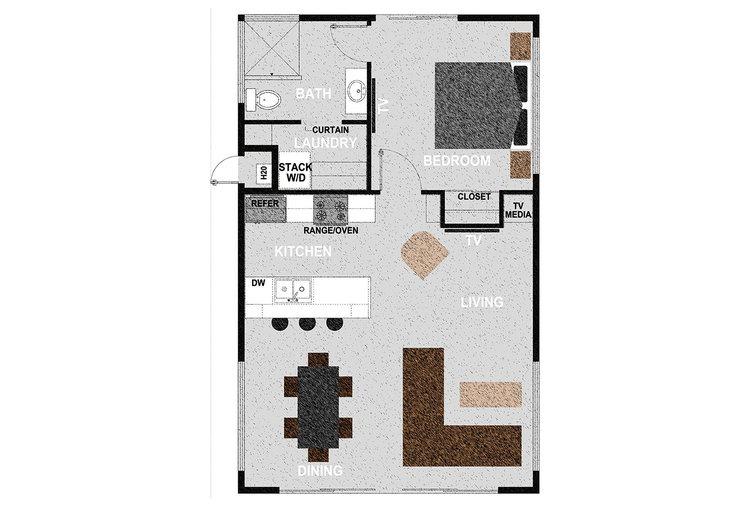
Two bedrooms, one bathroom, laundry closet, and open kitchen, dining room, and living room. 1,360 square feet of conditioned living space. Exterior dimensions approximately 45' x 34'.
HM770
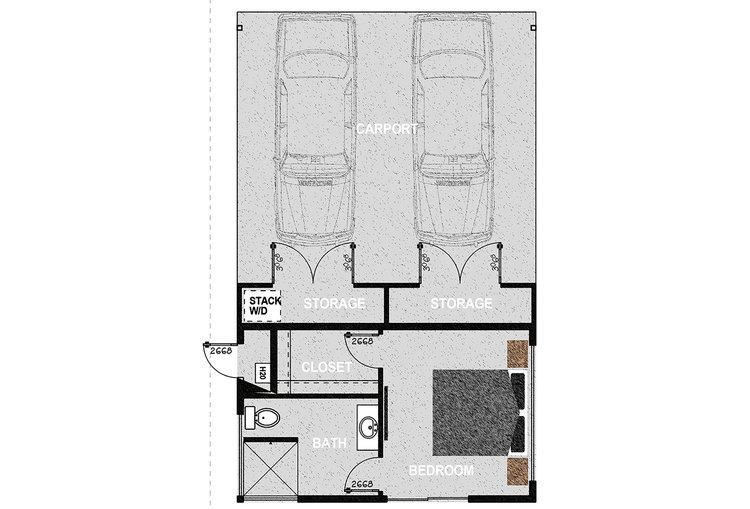
One bedroom, one bathroom, laundry room, and open kitchen, dining room, and living room. 770 square feet of conditioned living space. Exterior dimensions approximately 35' x 22'.
HM288CP
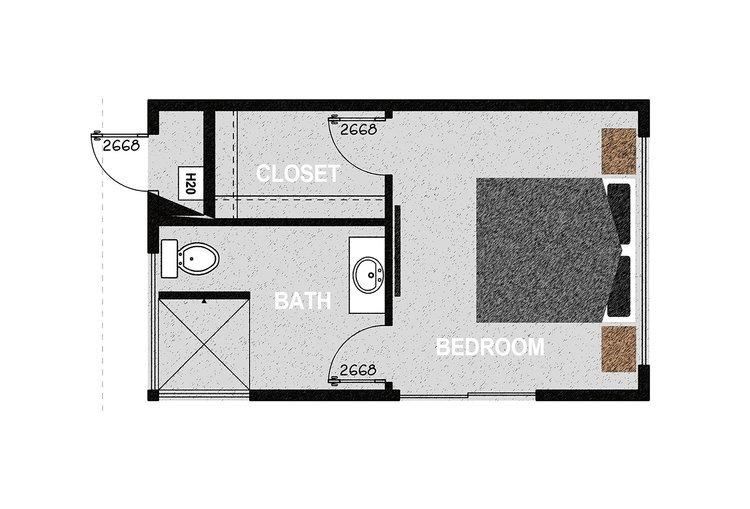
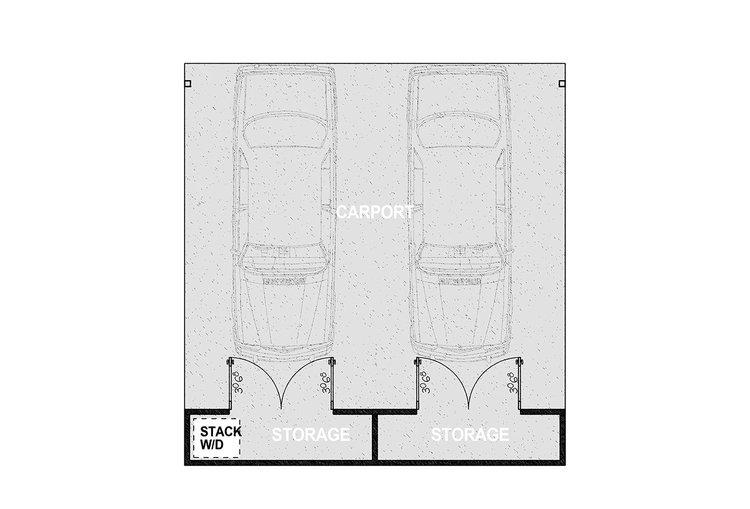
One bedroom and one bathroom with attached carport. 288 square feet of conditioned living space with one walk-in closet and an exterior mechanical room. Parking for two vehicles and two ample storage closets. Approximately 785 square feet of covered parking on a 510 square foot concrete slab. Exterior dimensions approximately 22' x 3'.
HM288
One bedroom, one walk-in closet, an exterior mechanical room, and one bathroom. 288 square feet of conditioned living space. Exterior dimensions approximately 22' x 13'.
HMCP
Parking for two vehicles and two ample storage closets. Approximately 785 square feet of covered parking on a 510 square foot concrete slab.

Get Started